
 PRIVATE HOMES · 叙邸
Fulham Palace Road
A film tells the story.
The plan brings it together.
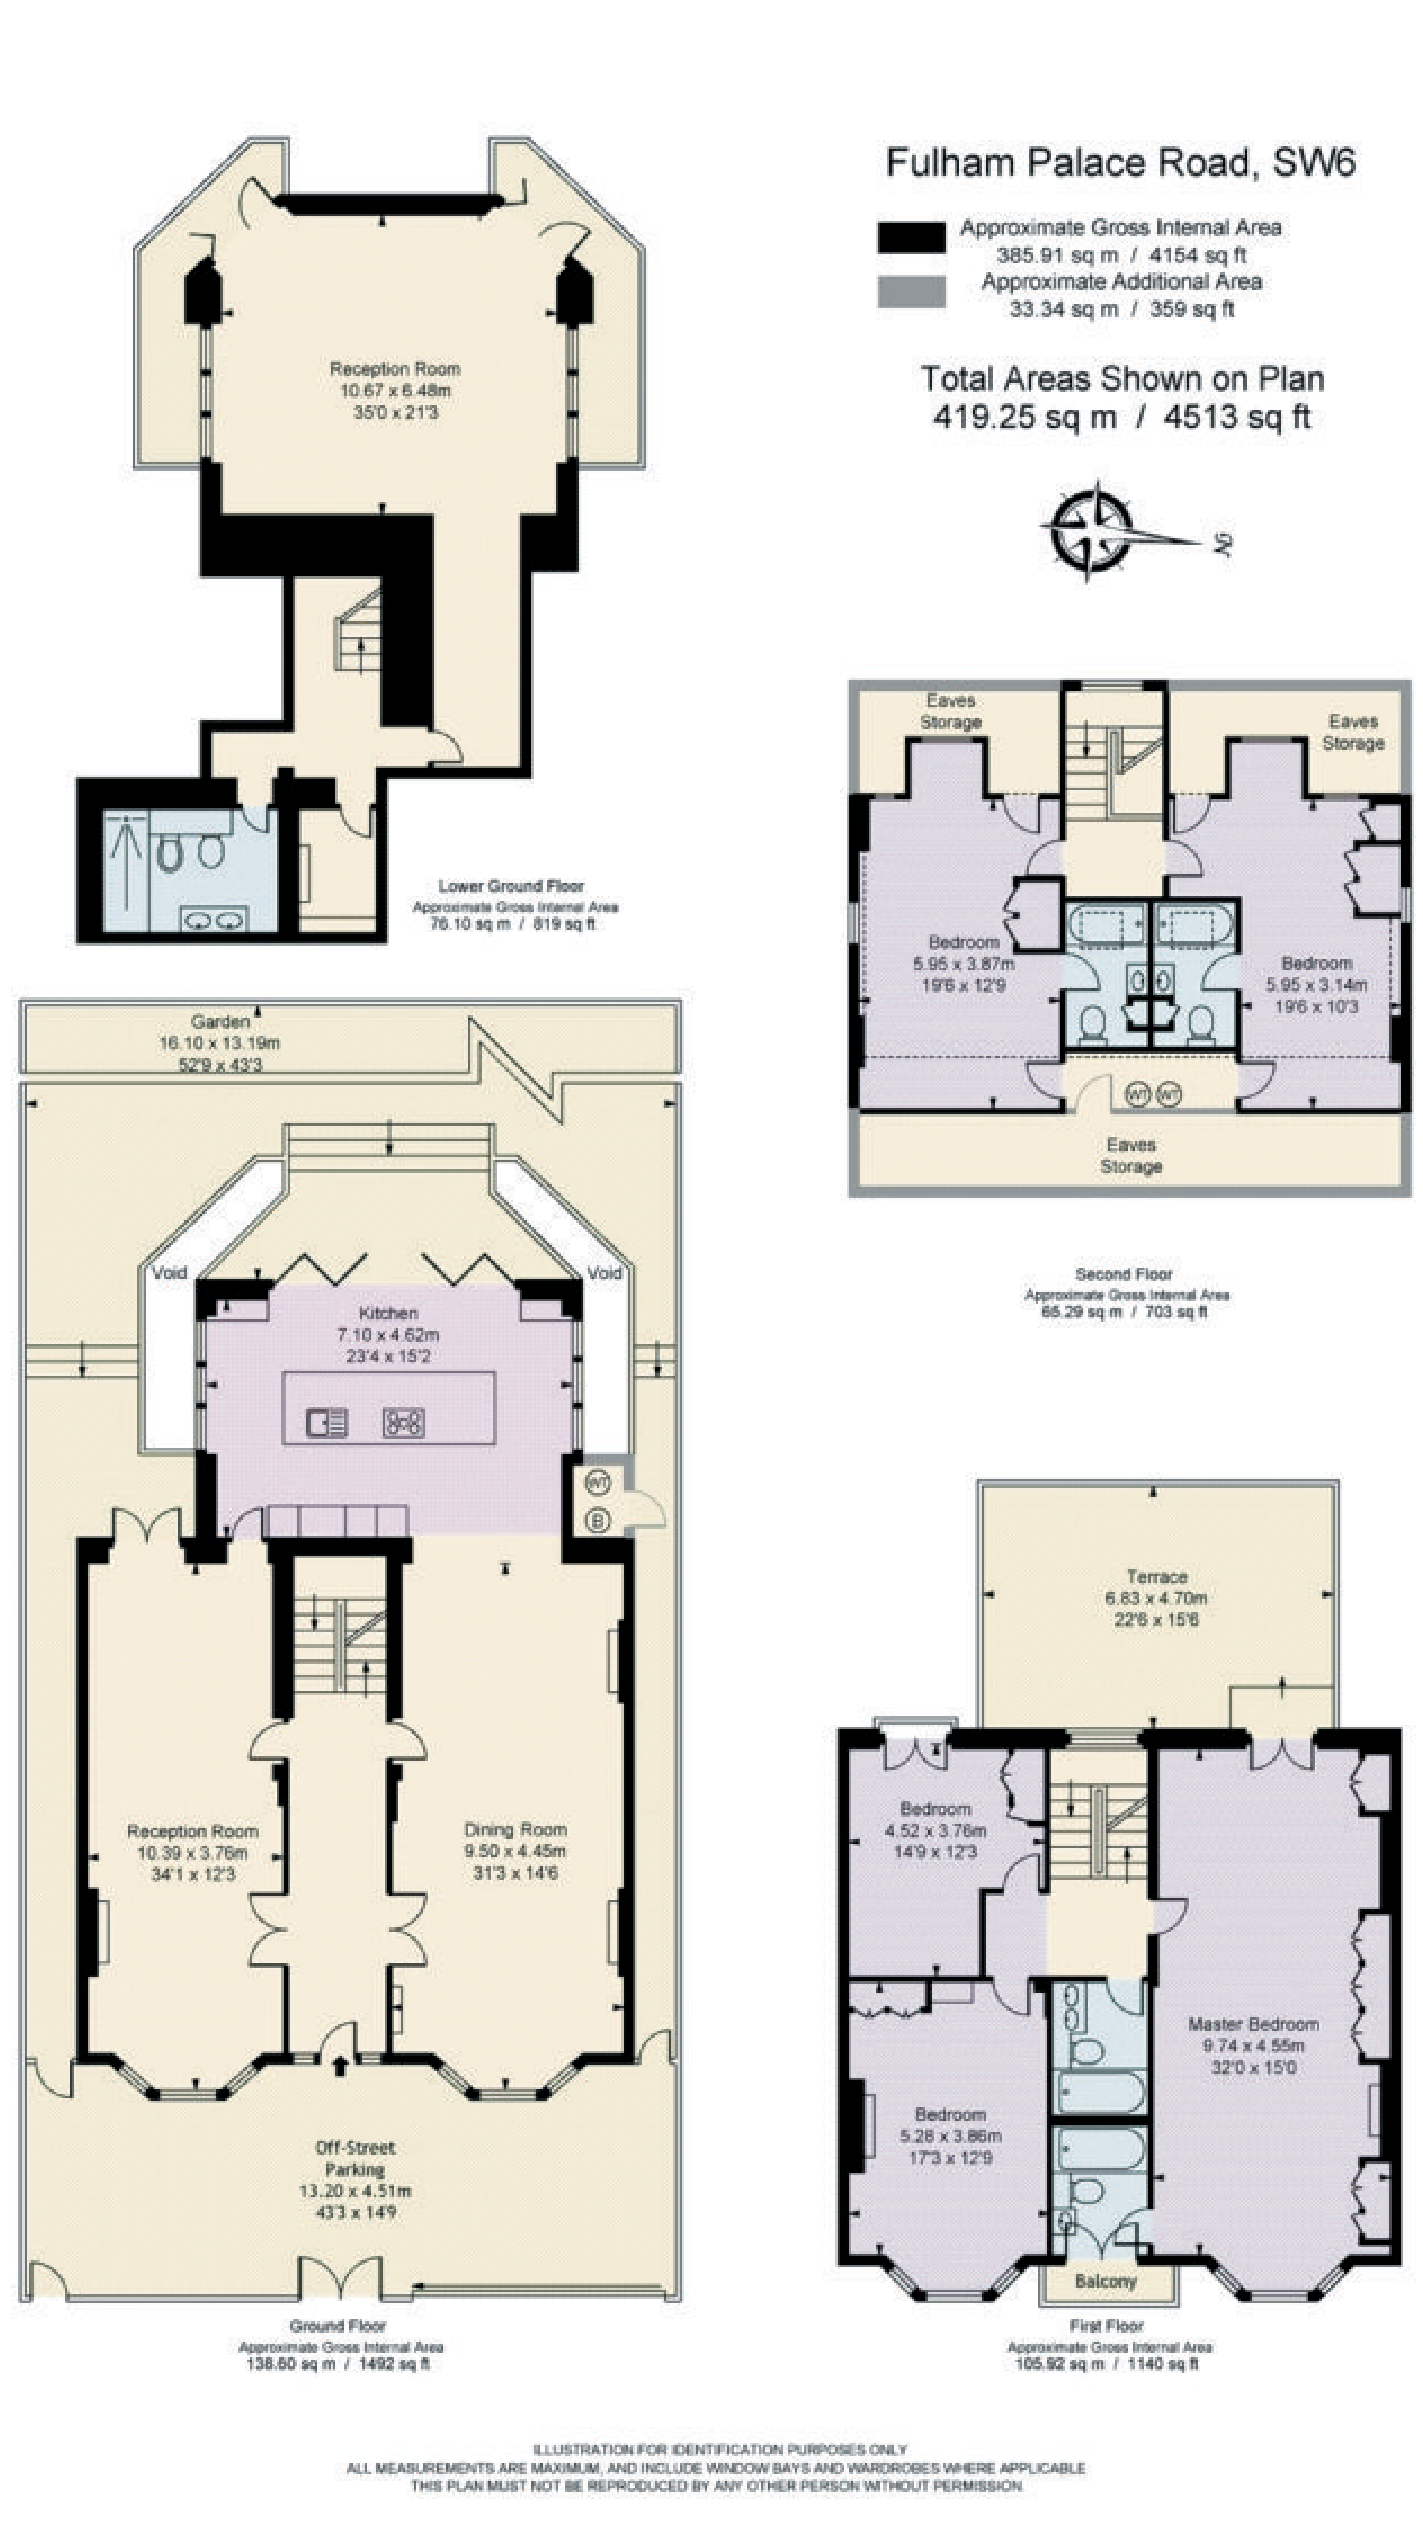
A real presenter-led property film connected to the supplied four-floor plan. Approximately 385.91 m² gross internal area on the plan, with a further 33.34 m² additional area. Price, current availability, tenure and bathroom count await confirmation. The source brochure is dated October 2014.
- Bedrooms on plan
- 5
- Floors on plan
- 4
- Approx. gross internal area
- 385.91 m²
- Presenter-led film
- — Mandarin
October 2014 Knight Frank brochure; supplied film recording date unconfirmed. Historical rental price is not a sale price. / 2014 年 10 月 Knight Frank 资料;影片拍摄日期待核。历史租金不是销售价格。
See how the rooms connect.
Room outlines follow the approved source model. Heights and floor spacing are illustrative.
October 2014 Knight Frank brochure; supplied film recording date unconfirmed. Historical rental price is not a sale price. / 2014 年 10 月 Knight Frank 资料;影片拍摄日期待核。历史租金不是销售价格。
Read the original brochureKitchen
7.10 × 4.62 m · source plan
The island, corner glazing and garden access correspond. The floor finish differs from the brochure’s 2014 photographs.
Come inside.
Mandarin · 1 min 33 secSelect a room to jump to its film reference. Match confidence is shown beside the model; floor-only clips do not highlight an individual room.
Open film separatelyA room-by-room story.
Every detail has a source.
October 2014 Knight Frank brochure; supplied film recording date unconfirmed. Historical rental price is not a sale price. / 2014 年 10 月 Knight Frank 资料;影片拍摄日期待核。历史租金不是销售价格。
Read the original brochureManually traced from the supplied 2014 plan. Probable and floor-group matches remain labelled; assumed heights are illustrative. / 依据所提供 2014 年户型图人工描绘;大致对应、楼层组片段均保留标记,层高为示意。
Speak with a property advisor.
Leave a question or tell us what you are looking for. No account is needed to enquire.
Your home has a story, too.
Talk to us about a considered presentation of your property.