
 PRIVATE HOMES · 叙邸
A home is more
than a photograph.
The presenter tells the story. The floor plan explains the space. Your advisor connects the details.
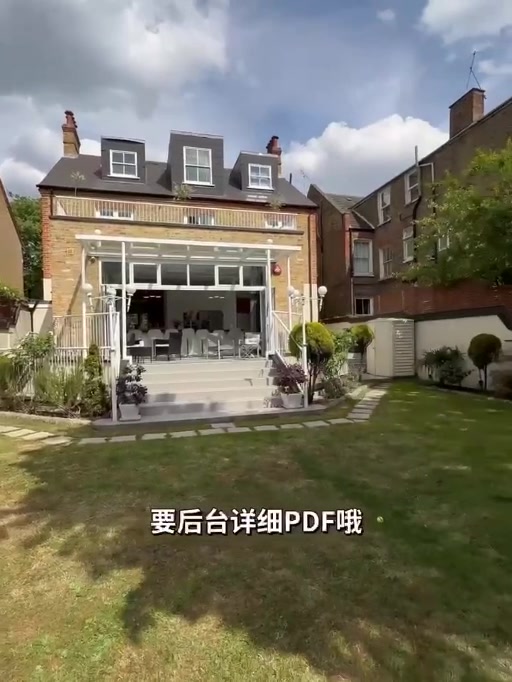
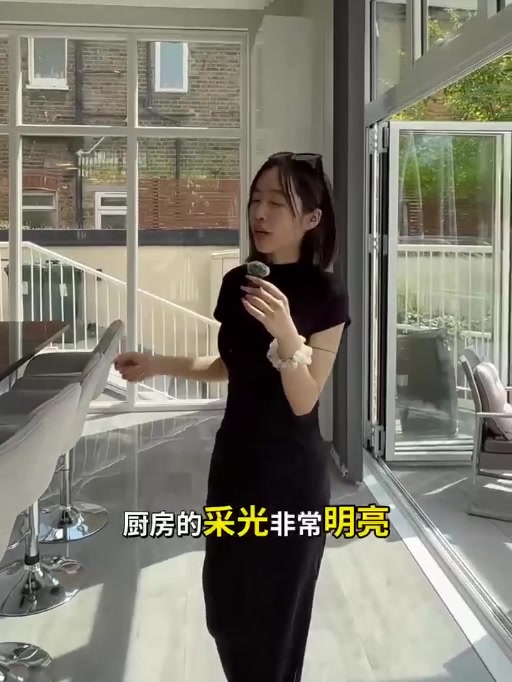
This is a fictional two-floor model with illustrative dimensions, created to demonstrate the viewer. It is not reconstructed from your uploaded video and is not a property for sale.
A schematic model of the floor plan. Room shapes are simplified; wall height is illustrative. It is not a survey or a photorealistic reconstruction. Pending source and room-by-room review.
Living room
For an actual instruction, this panel connects to the supplied PDF page and, where verified, the corresponding film timestamp.
Personally presented
A considered walkthrough that explains light, layout and how the home feels.
Grounded in the details
Source-linked property facts, with unknown details left for the team to confirm.
A room-by-room perspective
Rotate the schematic plan, change floors and explore verified room references.